

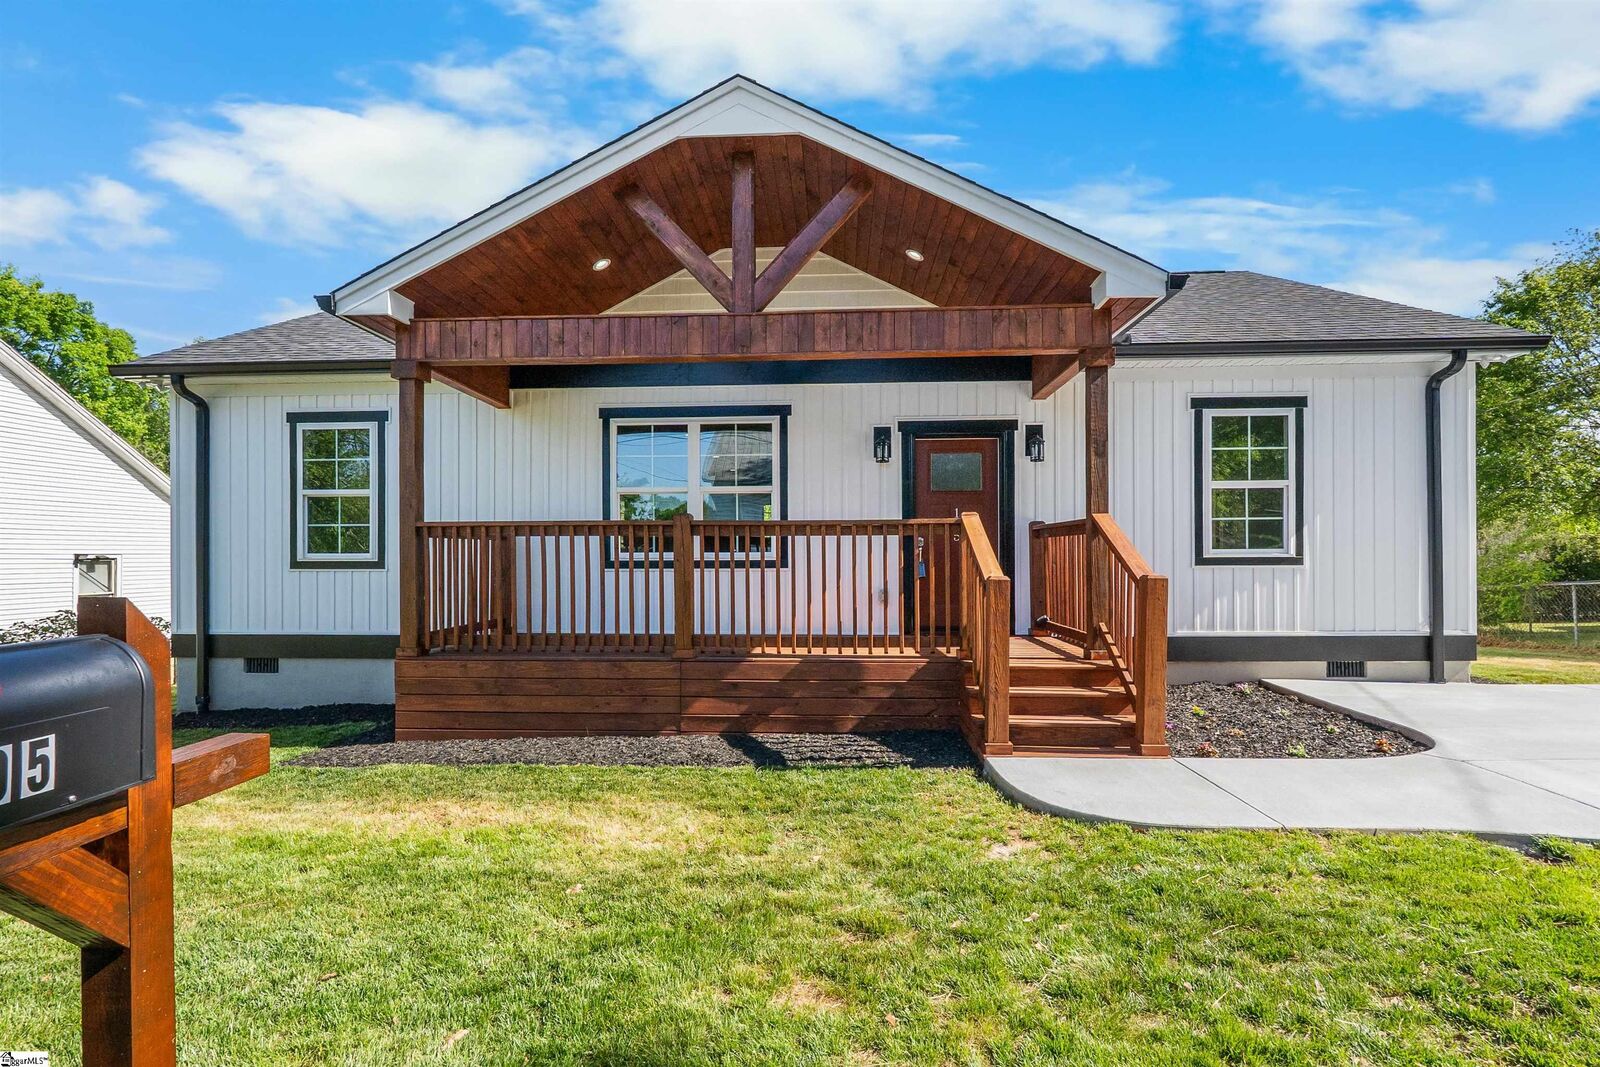
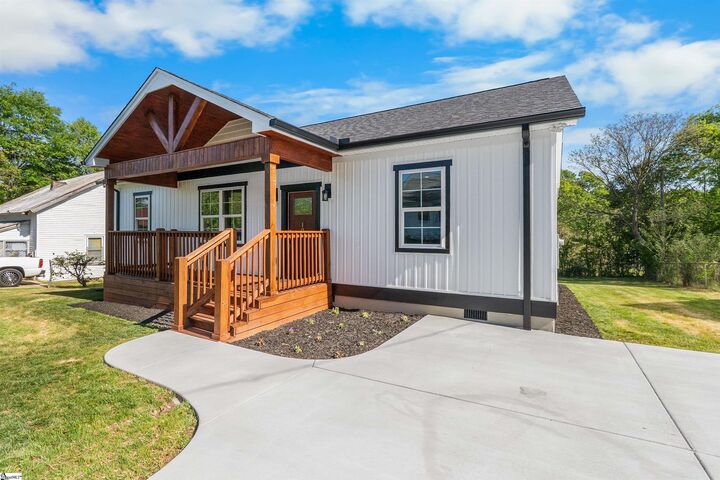
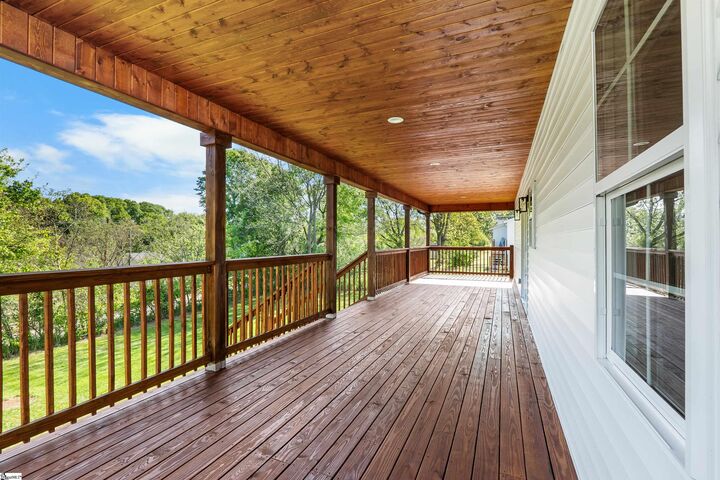
Listing Courtesy of: GREENVILLE SC / Listed By: John Fabanwo, Coldwell Banker Caine
105 Bailey Street Anderson, SC 29621
Active (151 Days)
$250,000 (USD)

MLS #:
1589213
1589213
Lot Size
7,841 SQFT
7,841 SQFT
Type
Single-Family Home
Single-Family Home
Year Built
2025
2025
Style
Traditional
Traditional
County
Anderson County
Anderson County
Listed By
John Fabanwo, Coldwell Banker Caine
Source
GREENVILLE SC
Last checked Sep 21 2026 at 1:27 PM GMT+0000
GREENVILLE SC
Last checked Sep 21 2026 at 1:27 PM GMT+0000
Bathroom Details
- Full Bathrooms: 2
Interior Features
- Ceiling Smooth
- Attic Fan
- Granite Counters
- Open Floorplan
- Laundry: 1st Floor
- Laundry: Electric Dryer Hookup
- Dishwasher
- Electric Oven
- Electric Water Heater
- Windows: Insulated Windows
- Walk-In Closet(s)
- Laundry: Laundry Room
- Tankless Water Heater
- Range Hood
Lot Information
- 1/2 Acre or Less
Property Features
- Fireplace: None
- Fireplace: 0
- Foundation: Crawl Space
Heating and Cooling
- Electric
- Forced Air
- Central Air
Flooring
- Ceramic Tile
- Luxury Vinyl
Exterior Features
- Roof: Architectural
Utility Information
- Sewer: Public Sewer
School Information
- Elementary School: Calhoun Academy of the Arts
- Middle School: Glenview
- High School: T. L. Hanna
Parking
- None
- Concrete
- Driveway
Stories
- 1
Living Area
- 1,472 sqft
Listing Price History
Date
Event
Price
% Change
$ (+/-)
Jun 30, 2026
Price Changed
$250,000
-4%
-$10,000
May 21, 2026
Price Changed
$260,000
-4%
-$9,999
Location
Disclaimer: Copyright 2026 Greater Greenville Association of Realtors. All rights reserved. This information is deemed reliable, but not guaranteed. The information being provided is for consumers’ personal, non-commercial use and may not be used for any purpose other than to identify prospective properties consumers may be interested in purchasing. Data last updated 9/21/26 06:27

Description